Annexes, warehouses, hangars, mezzanines and large canopies on a steel frame — columns, beams and trusses fabricated in our workshop to the drawings and erected on concrete footings by our own team, for a strong building that goes up faster than traditional construction.
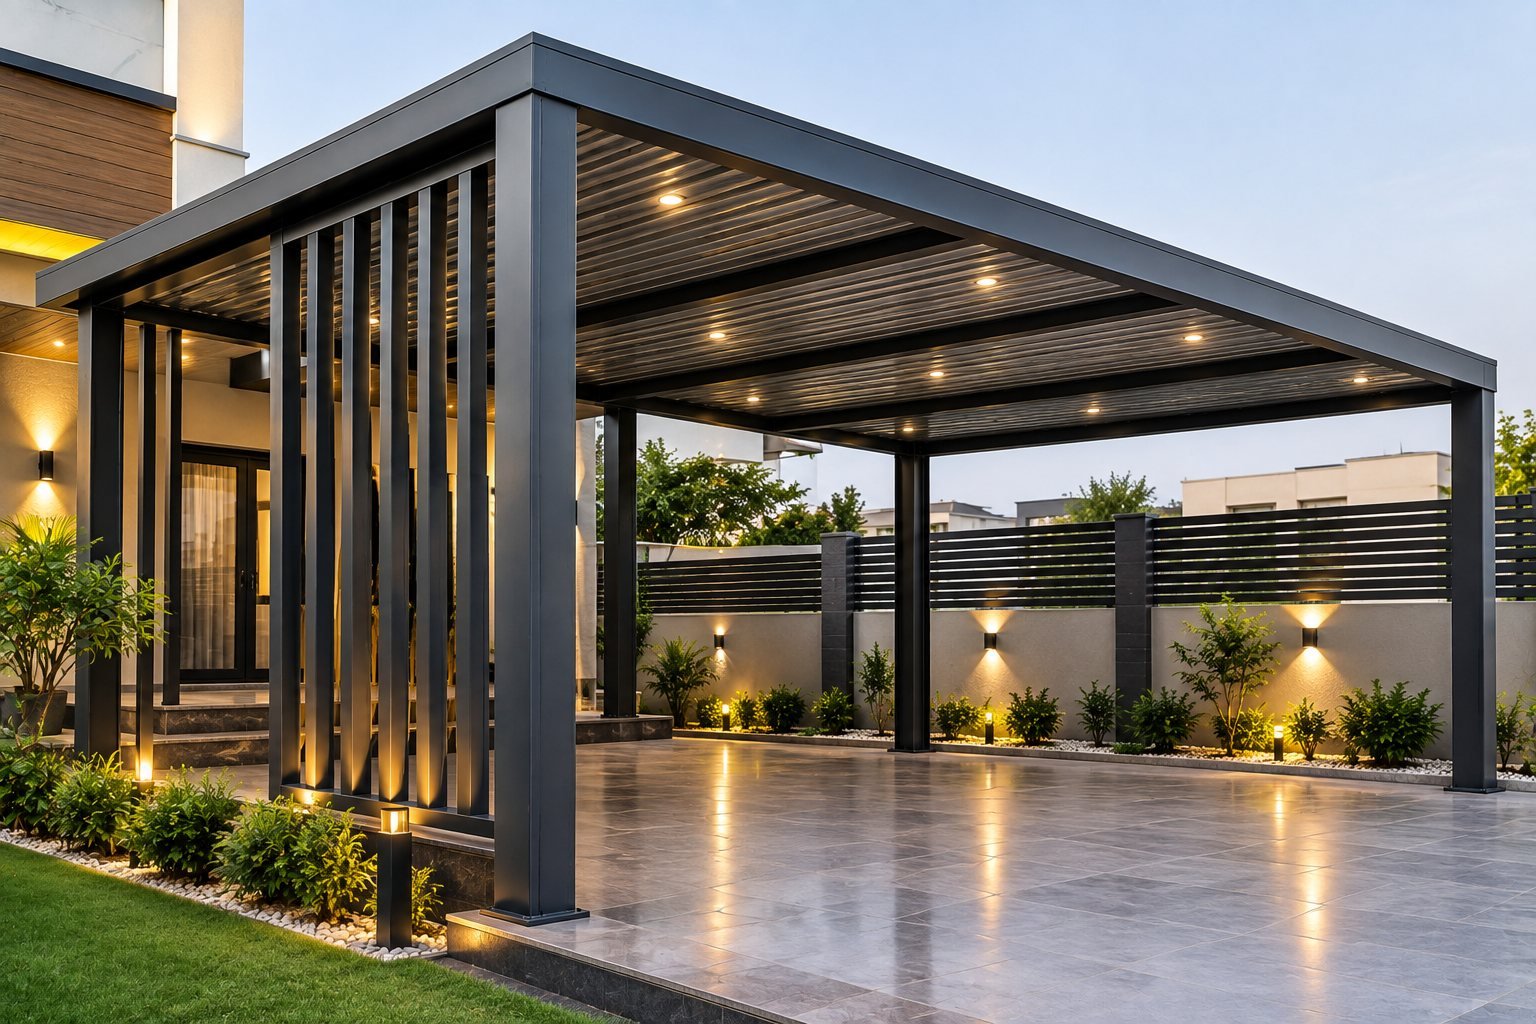
A small annex or a full warehouse — each needs different sections, spans and cladding.
Annexes, rooms and majlis on a steel frame with insulated cladding — faster than masonry.
Warehouses, hangars and workshops with wide spans and as few internal columns as possible.
Mezzanine floors inside warehouses and shops to multiply usable space.
Canopy structures for schools, mosques, public car parks and projects.
Light rooftop rooms and steel stands for tanks and equipment on roofs.
External steel stairs and walkways for buildings and warehouses.
Six of the systems we build most — we pick the best fit for your space, use and budget.
Have a drawing or an idea? Send us your drawing or a site photo on WhatsApp and we’ll suggest the right system.
A steel structure is designed before it is fabricated. These are the standards we work to — and review with you before we start.
Span, height and footings — three things that decide the frame’s sections. We calculate and measure them on site before fabrication.
Frame fabrication and erection, plus cladding, finishing and maintenance.
Photos and illustrations of the structures we fabricate and erect — send us your drawing or a site photo and we’ll suggest the best fit.
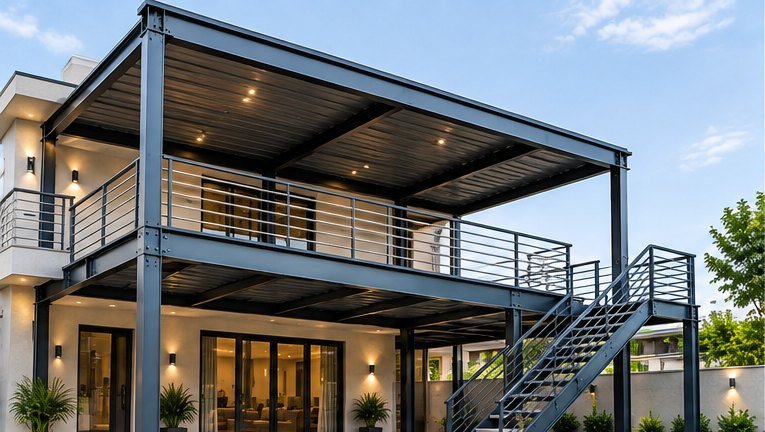 DESIGN IDEADESIGN IDEA
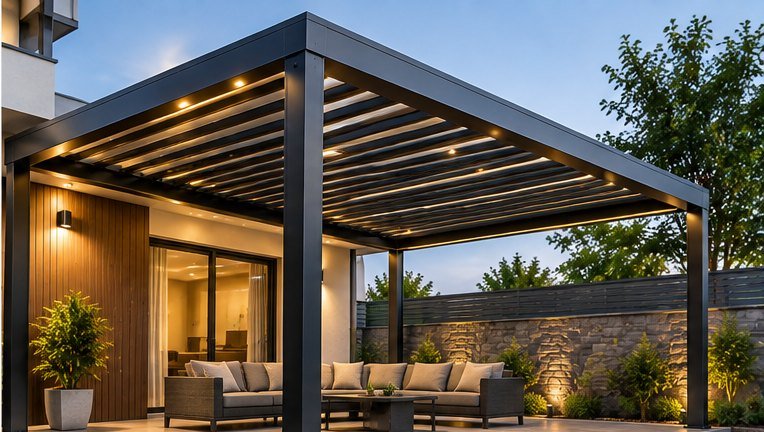 DESIGN IDEA
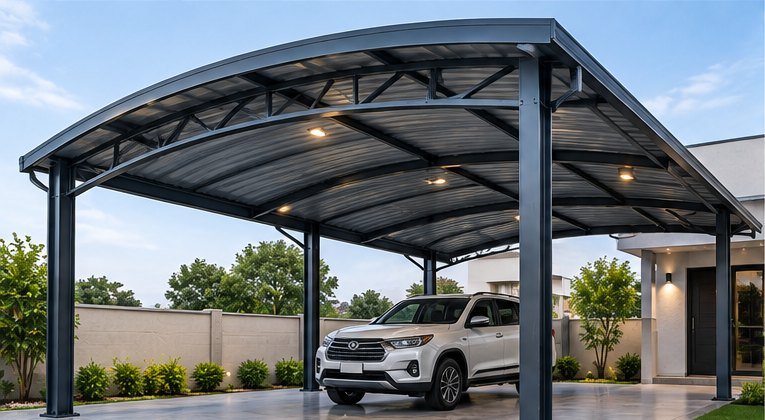 DESIGN IDEA
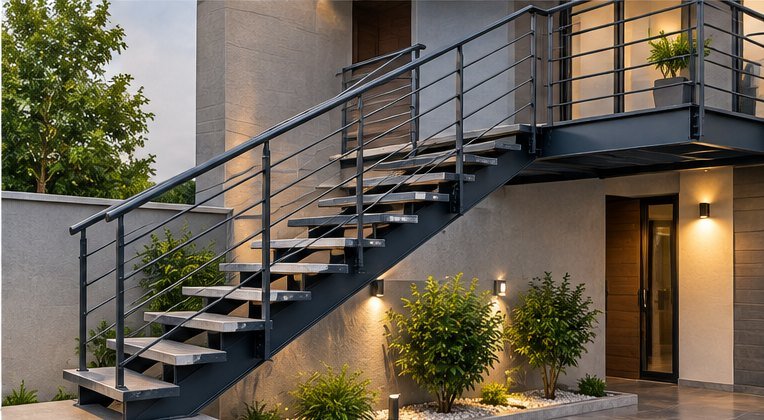 DESIGN IDEA
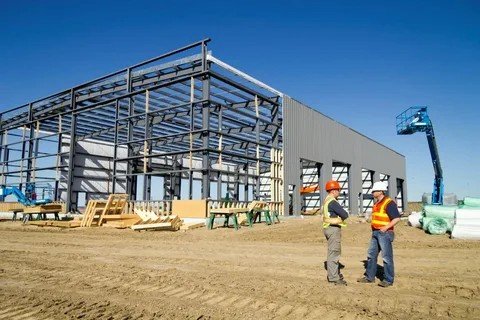 PROJECT IDEA
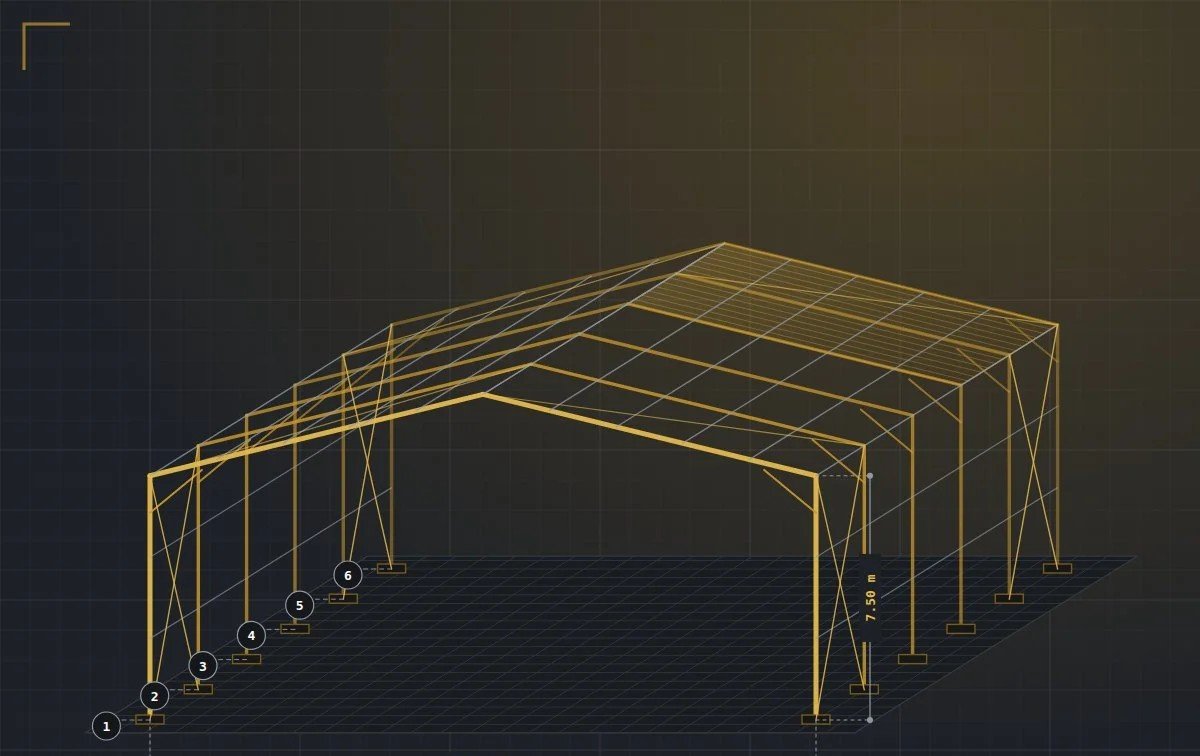 S-08 DRAWING
We review every detail with you before fabrication, and give you the final price after the site visit and drawings.
Clear steps so you know the price and timing before we start.
Call or WhatsApp us with your drawing or site photos and the approximate area.
We measure the site and set the sections and footing positions to the drawings.
We cut and weld columns, beams and trusses and treat them against rust.
We fix the columns to the footings, fit beams and purlins, then the cladding.
We hand over the structure and stay with you for any later changes or maintenance.
If your question isn’t here, call or WhatsApp us.
Annexes and warehouses usually need a municipal permit depending on the location and size. We review the requirements with you before we start, and work to approved drawings where needed.
Faster to build, lighter, and able to span wider with fewer columns, with the option to extend or dismantle later — which is why it suits warehouses, annexes and hangars.
We set the footing sizes and anchor-bolt positions, and build them as part of the project or coordinate with your contractor, depending on the scope.
Insulated sandwich panel to cut heat, economical sheet metal, polycarbonate for daylight, or block walls depending on the use.
Yes. The frame can be designed from the start to take extra bays or a mezzanine later — tell us your future plans during the site visit.
It depends on the area, the cladding and whether the footings are ready — we give you a clear schedule after the site visit and before we start.
